
Waterfront - Primary on Main


Address
5657 Opal Drive, Westlake, FL
Price
$ 925,000
Property Attributes
- MLS#B26080571
- TypeSingle Family
- Listing Status Coming Soon
- CountyPalm Beach
- CityWestlake
- Area5540
- NeighborhoodORCHARDS OF WESTLAKE PHASE 1
- Zip33470
- Style
- Year Built2023
- Taxes$ 13036
- Price$ 925,000
- Bedrooms5
- Full Bathrooms4
- Half Bathrooms0
- Sqr Footage3151
- Lot Size0.2 Acres
Data Source:
Beaches MLS (FL)
Property Description
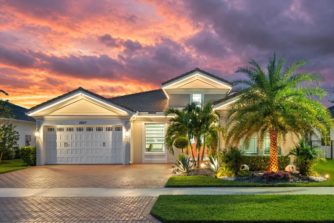
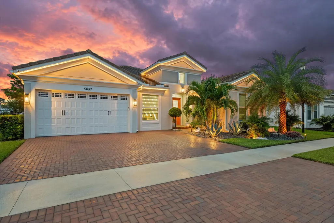
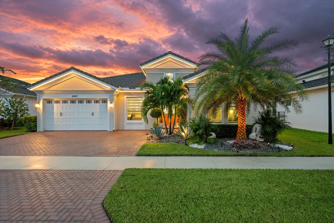
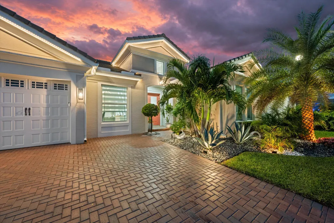
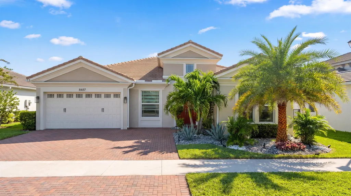
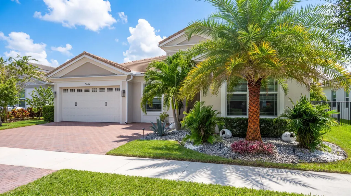
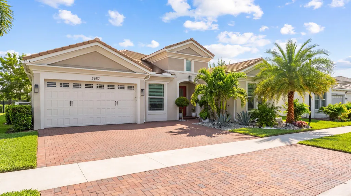
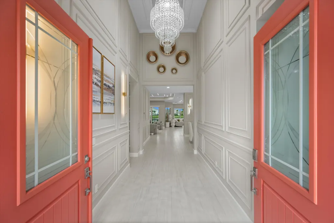
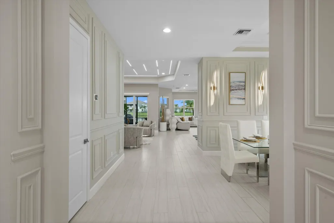
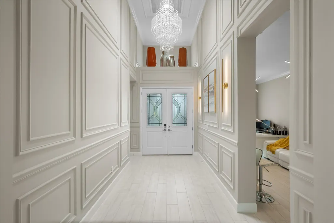
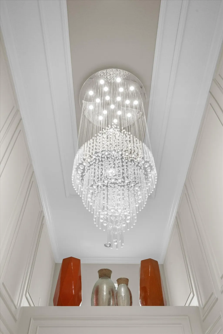
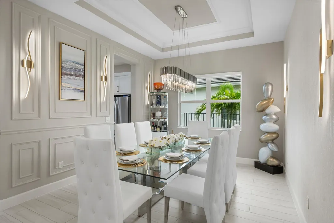
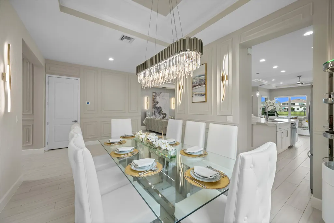
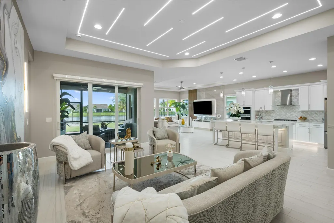
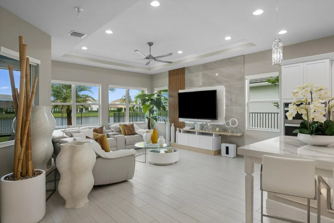
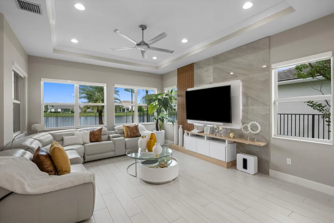
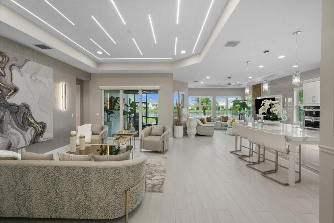
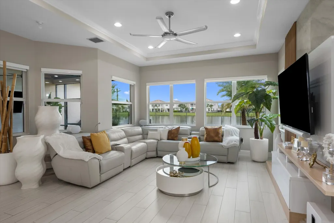
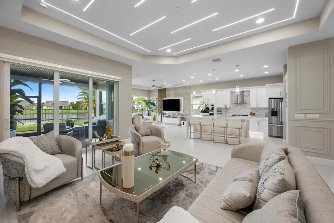
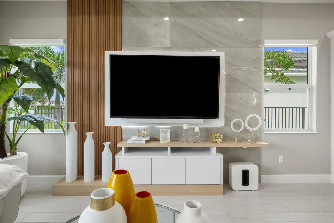
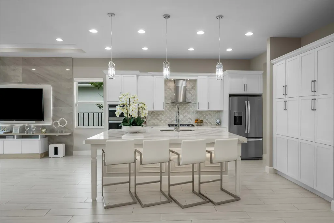
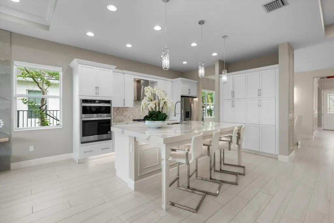
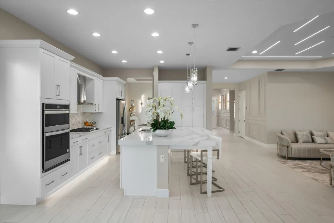
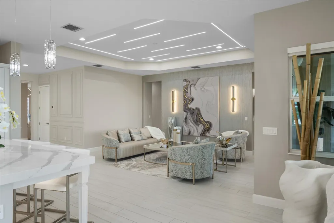
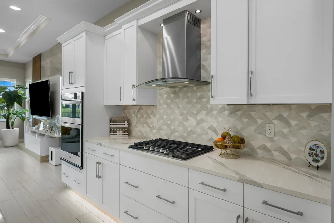
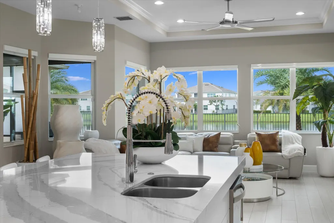
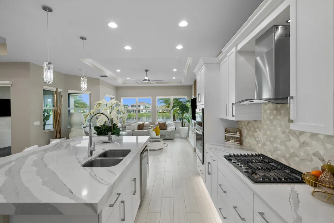
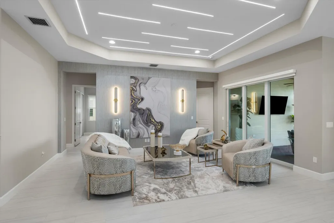
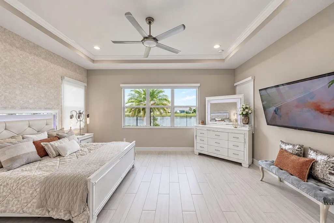
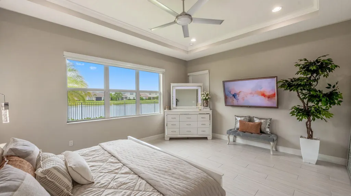
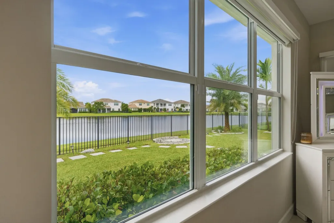
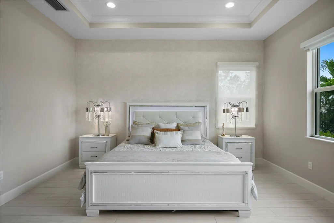
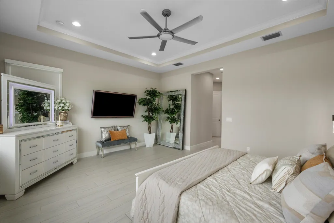
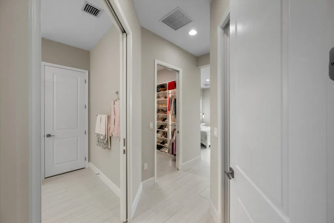
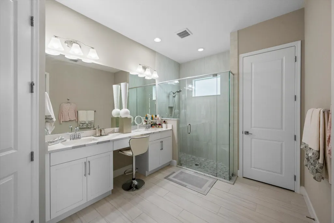
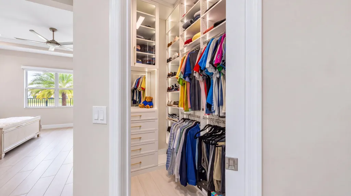
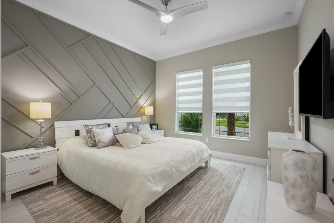
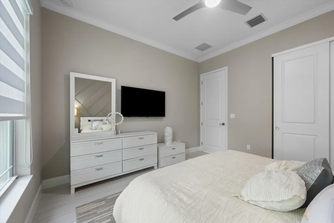
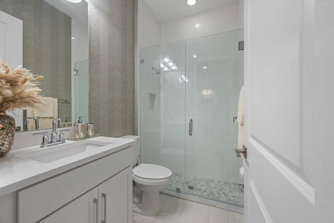
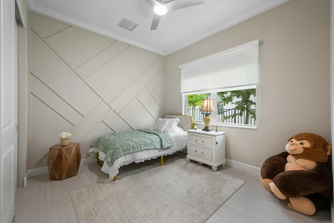
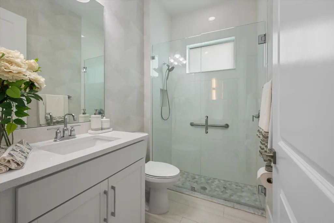
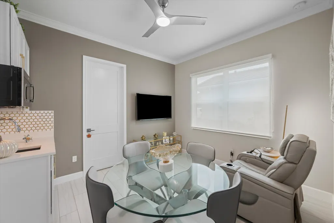
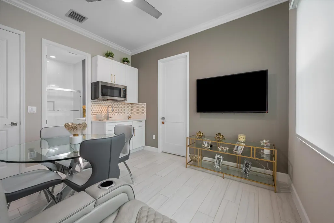
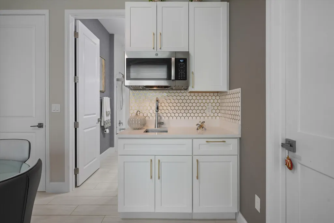
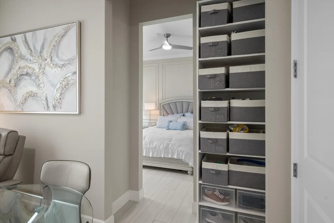
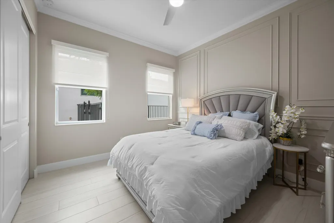
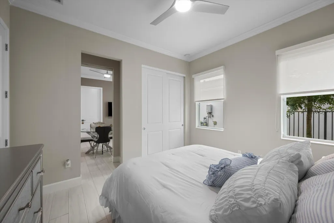
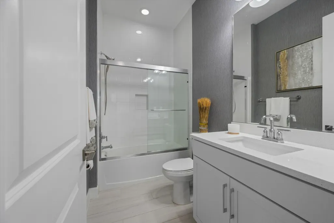
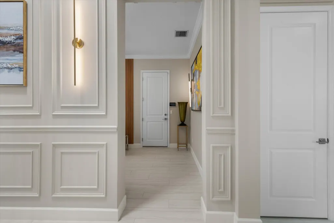
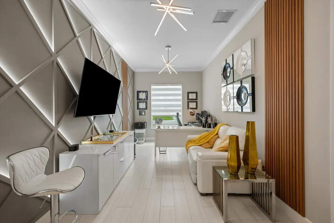
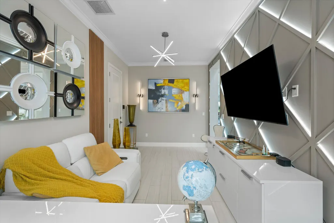
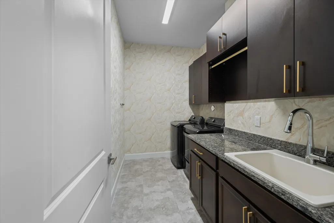
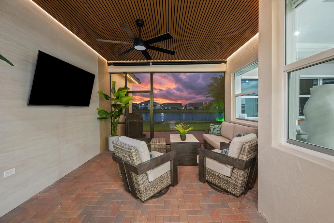
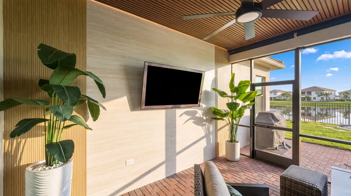
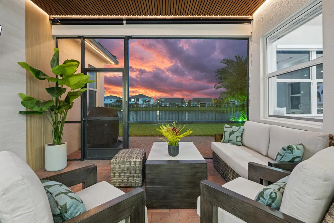
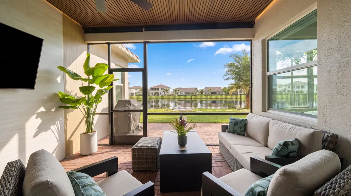
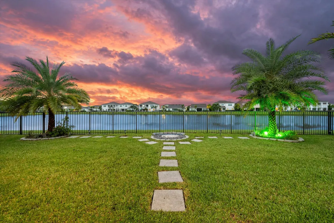
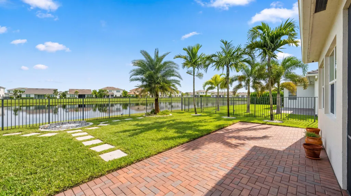
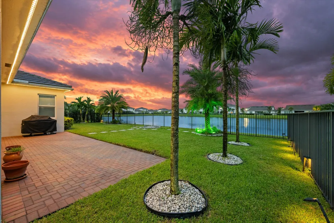
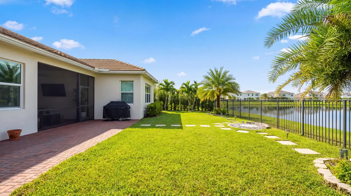
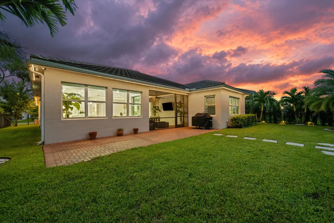
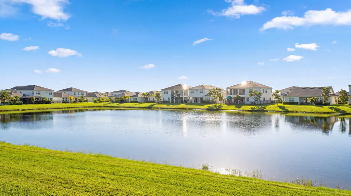
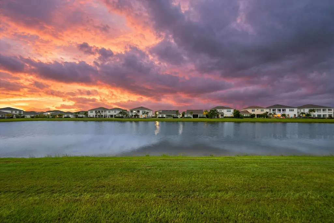
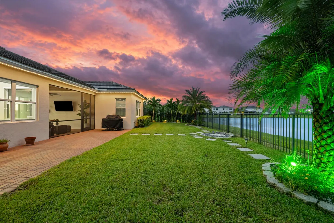
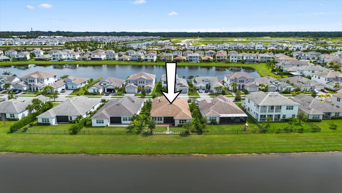
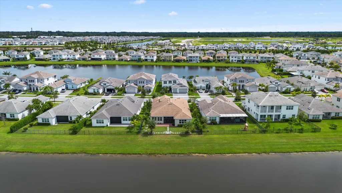
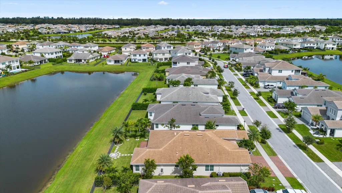
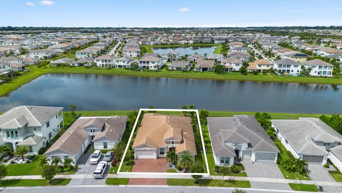
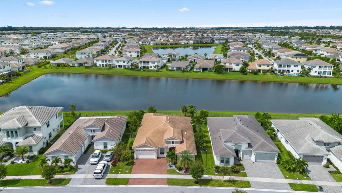
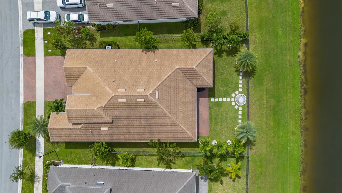
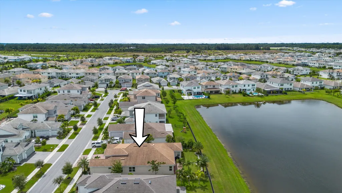
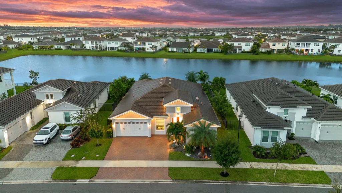
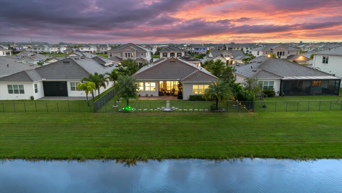
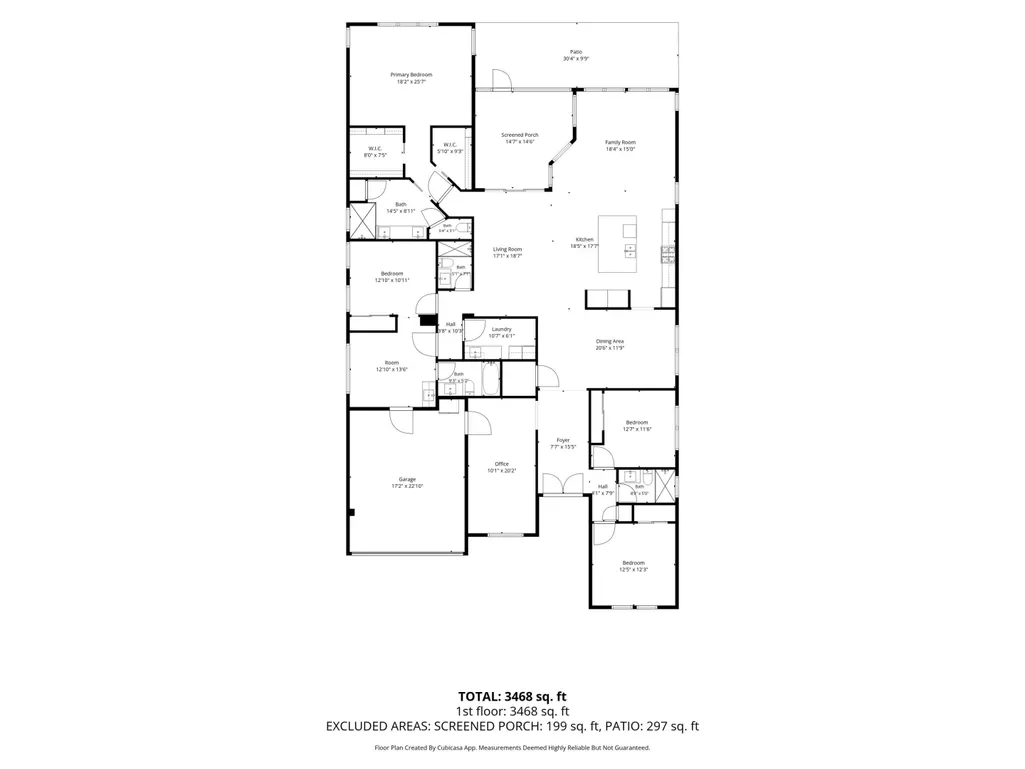
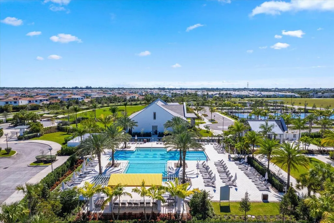
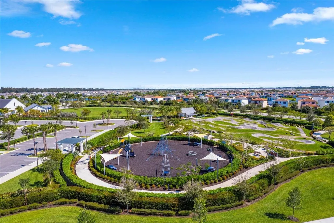
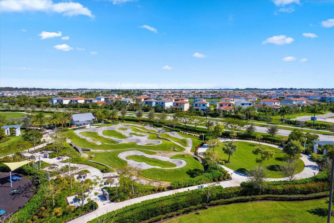
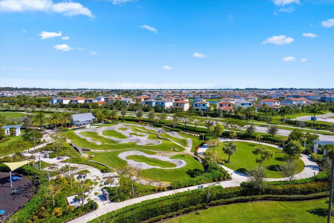
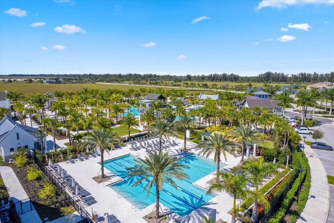
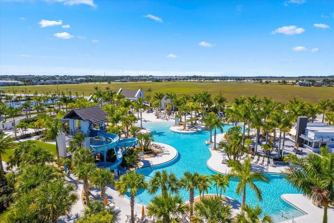
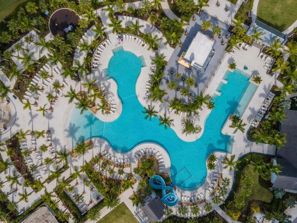
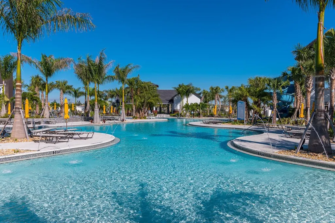
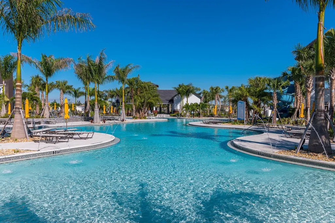
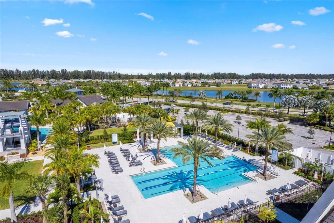
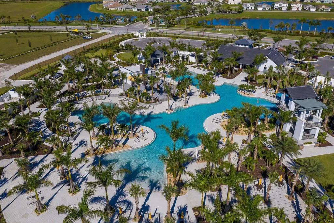
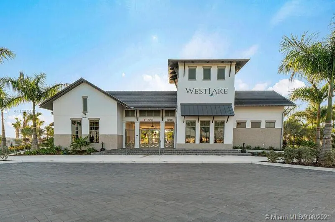
This extraordinary Sanderling Grand pairs a premium lakefront setting with over $200,000 in upgrades, sophisticated custom design and a level of detail that sets it apart from the typical resale. From the first impression to the evening ambiance, every space has been thoughtfully curated for both luxurious everyday living and effortless entertaining. The setting is just the beginning. Inside, porcelain tile flows throughout the home, creating a refined foundation for custom wall treatments, designer wallpaper, statement lighting and elegant chandeliers. The open-concept layout is sophisticated without sacrificing warmth, with custom details carried consistently throughout the main living spaces. The kitchen is undeniably the showpiece. An extended quartz island with a dramatic 3" mitered edge anchors the space, surrounded by white shaker cabinetry, a full-height backsplash, gas cooktop, double ovens, upgraded appliances and integrated ambient lighting beneath the cabinetry and island. The adjoining family room makes an equally strong statement with a custom entertainment wall featuring porcelain tile and warm wood accents. And then there is the private multigenerational suite—a rare and highly desirable feature offering a spacious bedroom, full bath and private kitchenette complete with microwave and full-size refrigerator. Whether used for extended family, long-term guests, a live-in arrangement or simply as a private retreat, this space gives the home a level of flexibility that is difficult to replicate. The primary suite is designed to feel like a retreat, with serene lake views, two custom walk-in closets with integrated lighting, and a beautifully appointed bath featuring quartz countertops and an oversized shower. Outside is where the lakefront lifestyle truly takes center stage. The expansive screened lanai features custom ceiling details, integrated ambient ceiling lighting and porcelain accents, while extended pavers create an exceptional setting for entertaining or simply taking in the water views. Professional landscaping, custom landscape lighting and Govee exterior lighting transform the property after dark, creating a striking nighttime presentation. The premium lakefront lot also offers ample room for a future pool, adding another layer of potential to an already exceptional outdoor setting. A private office, formal dining room, upgraded laundry room, water filtration system throughout the entire home, and impact windows further enhance the home's functionality, while designer finishes and custom details continue throughout. As a resident of Westlake, the lifestyle extends well beyond your front door. Residents enjoy access to a resort-style community designed around recreation, relaxation and connection, with an expansive clubhouse, resort-style pools, sports courts, playgrounds, walking and biking trails, and a variety of spaces for gathering and entertaining. Here, everyday living feels more like a getaway.
| Elementary School | Middle School | High School |
|---|---|---|
| Golden Grove Elementary School | Osceola Creek Middle School | Seminole Ridge High School |
| Price History | |
|---|---|
| 9/25/2026 | Listed $925,000 |
General Features
| Membership Required | false |
|---|---|
| Sewer | Public Sewer |
| Heating | Central |
| Cooling | Central Air |
| Utilities | Electricity Connected,Natural Gas Connected,Sewer Connected,Water Connected |
| Possession | Close Of Escrow |
| Roof | Concrete,Tile |
| Appliances | Cooktop,Dryer,Dishwasher,Gas Cooktop,Disposal,Microwave,Oven,Water Purifier Owned,Refrigerator,Water Purifier,Washer |
| HOA Fee | 129.88 |
| Garage Spaces | 2 |
| Association Fee Includes | Common Areas |
| Patio/Porch Features | Covered,Patio,Screened |
| Architectural Style | Contemporary |
| Pool Features | Heated |
| Security Features | Security System Owned,Security System,Carbon Monoxide Detector(s),Fire Alarm,Gated Community,Smoke Detector(s) |
| Construction Materials | Block |
| Pets Allowed | Pet Restrictions,Yes |
| Year Built | 2023 |
| View | Water |
| Stories Count | 1 |
| Levels | One |
| Property Subtype | Single Family Residence |
| Tax Year | 2025 |
| Waterfront Features | Lake Front |
| Community Features | Home Owners Association,Gated,Street Lights |
| Community Type | Gated Community |
| Accessibility | None |
| Assoc Fee Paid Per | Monthly |
| County | Palm Beach |
| New Construction | false |
| Property Type | Residential |
| Association Amenities | Basketball Court,Clubhouse,Dog Park,Picnic Area,Playground,Park,Pool,Restaurant,Sidewalks,Trail(s) |
| Attached Garage | true |
| Subdivision Name | ORCHARDS OF WESTLAKE PHASE 1 |
| Facing Direction | East |
| Garage Y/N | true |
| Total Rooms | 3 |
| Full Baths | 4 |
| Status | Coming Soon |
| High School | Seminole Ridge |
| City | Westlake |
| Senior Community Y/N | false |
| MLS Area | 5540 |
| Carport Y/N | false |
| Elementary School | Golden Grove |
| Tax Annual Amount | 13036.5 |
| Middle/Junior High School | Osceola Creek |
| Property Condition | Resale |
| MLS Area Minor | PB25 |
| Virtual Tour | https://www.propertypanorama.com/5657-OPAL-Drive-Westlake-FL-33470/unbranded |
| Standard Status | Coming Soon |
| Property Sub Type Additional | Single Family Residence |
| PostalCity | Westlake |
| Legal Description | ORCHARDS OF WESTLAKE PHASE 1 LT 284 |
Interior Features
| Interior Amenities | Closet Cabinetry,Dining Area,Separate/Formal Dining Room,Dual Sinks,Entrance Foyer,High Ceilings,Kitchen Island,Main Level Primary,Pantry,Walk-In Closet(s) |
|---|---|
| Flooring | Ceramic Tile |
| Total Stories | 1 |
| Air Conditioning Y/N | true |
| Heating Y/N | true |
| Window Features | Blinds,Storm Window(s) |
| Fireplace Y/N | false |
| Laundry Features | Inside,Laundry Room,Laundry Tub,Sink |
| Total Bedrooms | 5 |
| Main Level Bedrooms | 5 |
| Main Level Bathrooms | 4 |
| Total Baths | 4 |
Exterior Features
| Private Pool | false |
|---|---|
| Exterior Amenities | Lighting,Outdoor Living Area,Room For Pool |
| Fencing | Back Yard,Gate |
| Parking Features | Attached,Driveway,Garage |
| Lot Features | Landscaped,Sprinklers Automatic,Sprinkler System,< 1/4 Acre |
| Water Source | Public |
| Total Parking | 6 |
| Lot Size Area | 8655 |
| Building Area Total | 3806 |
| Lot Size Acres | 0.2 |
| Waterfront Y/N | true |
| Covered Spaces | 2 |
Amenities
- Foreclosure
- Views
- Short Sale
- New Construction
- Adult 55+
- Lease To Own
- No HOA Fees
- Furnished
- Primary On Main
- Air Conditioning
- Seller Finance
- Green
- Fixer Upper
- Horse
- Golf
- Fireplace
- Deck
- Garage
- Basement
- Pool
Property vs Single Family Average in 33470
Price
Taxes
Year Built
 All information deemed reliable but not guaranteed. All properties are subject to prior sale, change or withdrawal. Neither listing broker(s) or information provider(s) shall be responsible for any typographical errors, misinformation, misprints and shall be held totally harmless. Listing(s) information is provided for consumer's personal, non-commercial use and may not be used for any purpose other than to identify prospective properties consumers may be interested in purchasing. The data relating
