
Views







Address
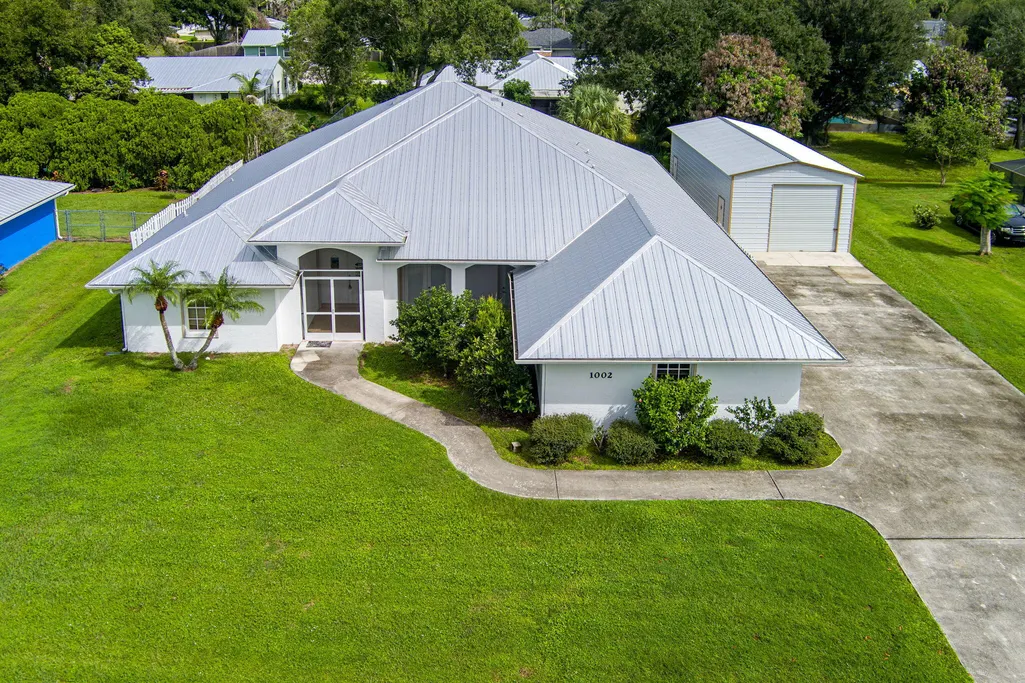
1002 Ibis Avenue, Fort Pierce, FL
Price
$ 659,000
Property Attributes
- MLS#B26079844
- TypeSingle Family
- Listing Status Active
- CountySt Lucie
- CityFort Pierce
- Area7140
- NeighborhoodWHITE CITY
- Zip34982
- Style
- Year Built2002
- Taxes$ 90
- Price$ 659,000
- Bedrooms3
- Full Bathrooms2
- Half Bathrooms1
- Sqr Footage2958
- Lot Size0.38 Acres
Data Source:
Beaches MLS (FL)
Property Description
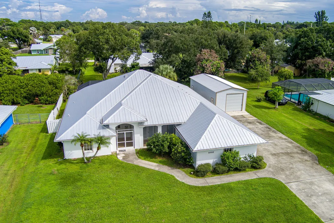
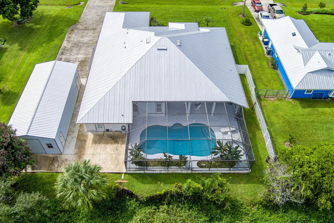
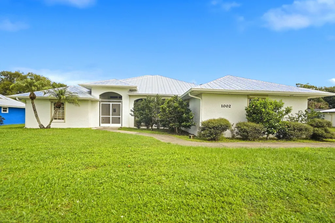
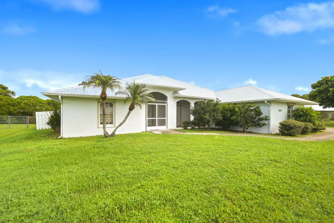
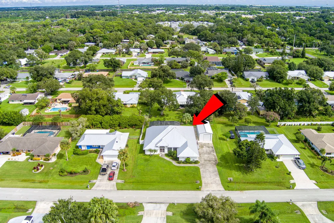
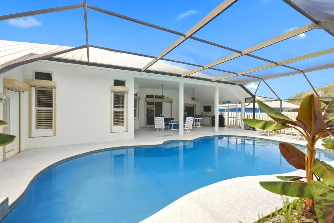
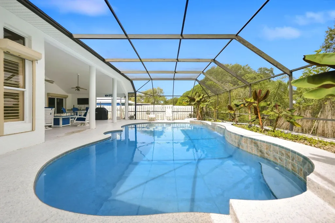
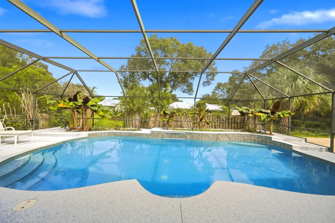
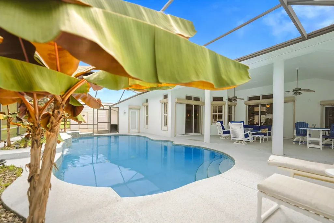
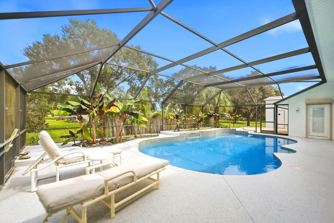
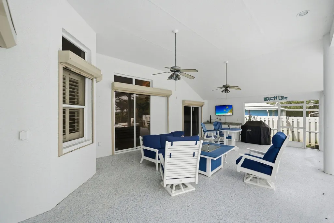
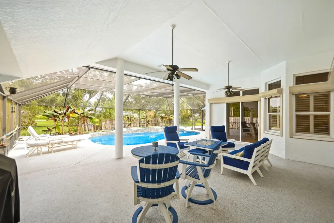
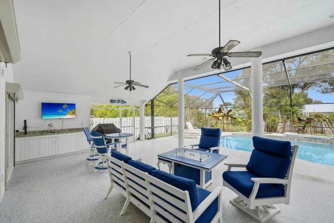
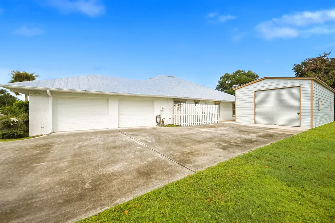
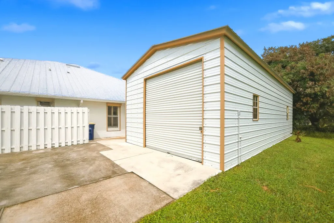
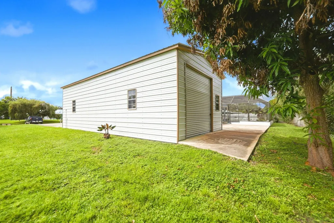
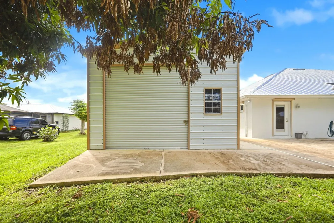
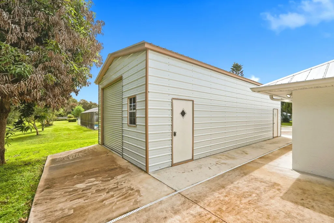
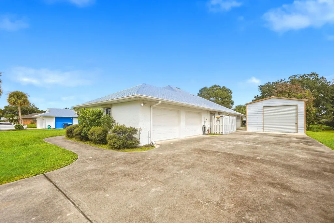
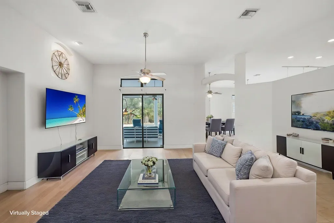
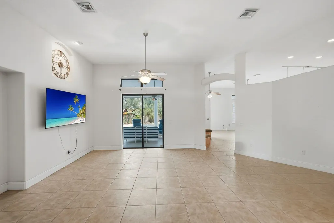
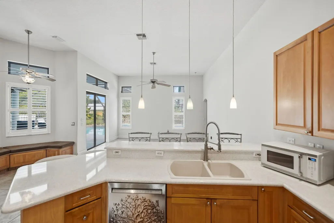
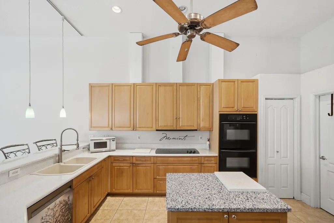
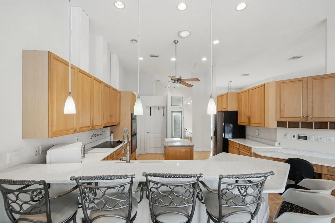
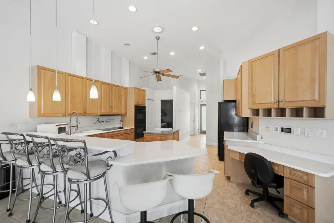
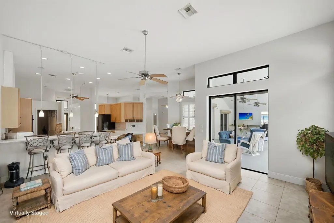
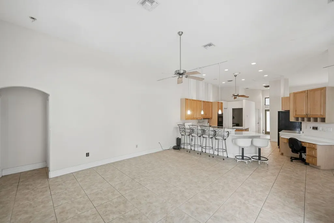
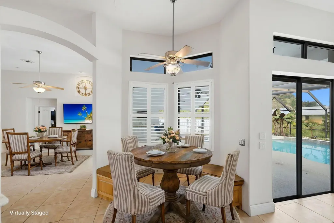
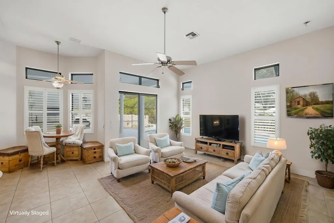
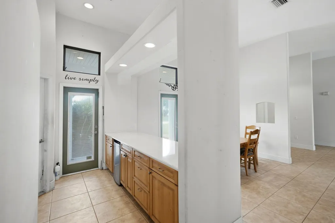
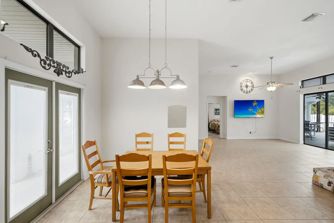
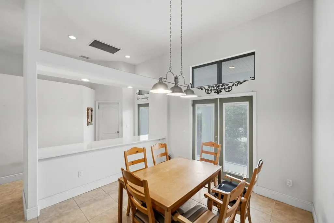
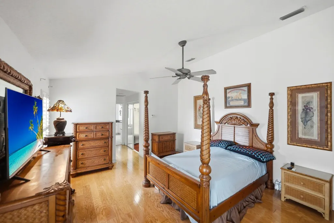
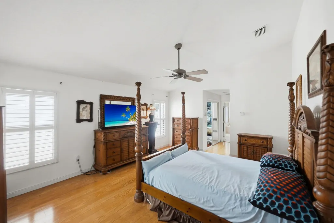
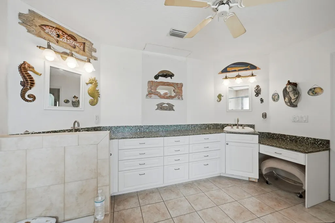
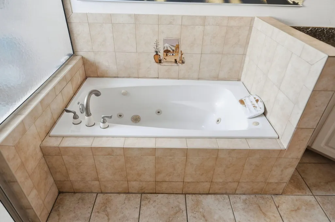
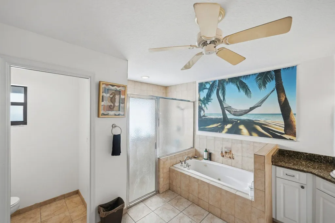
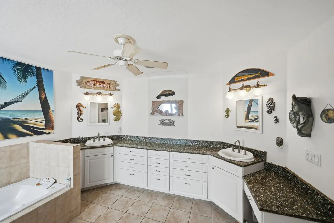
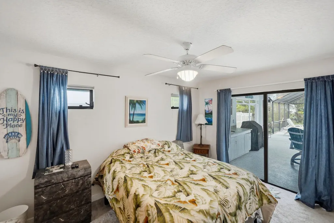
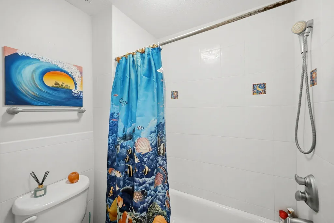
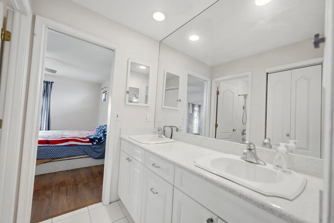
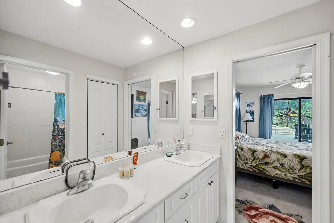
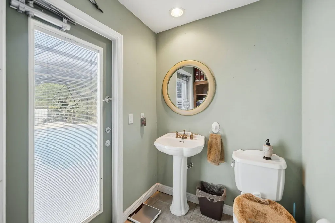
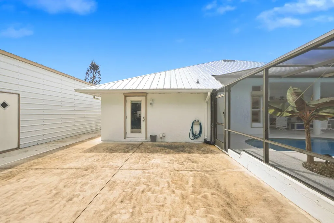
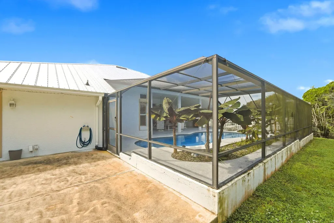
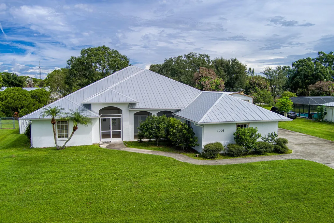
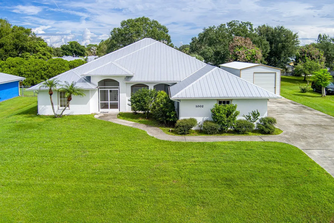
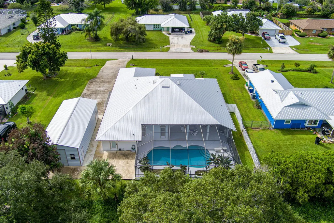
Enjoy spacious living, impressive upgrades, and exceptional outdoor entertaining in this custom-built White City home in desirable Park Trail Acres—no HOA! With 2,958 square feet of living space, this thoughtfully designed home combines generous living areas with features that make everyday living and entertaining a pleasure. Highlights include a 2021 metal roof, complete storm protection w/roll down shutters, and a huge 800 SF workshop and extended concrete slab added in 2022. The open-concept kitchen features an island, updated countertops, a breakfast bar, and a dining nook, while a cleverly designed butler's pantry with a wet bar serves both the dining and living rooms. The spacious primary suite includes an adjacent den, offering a comfortable place to relax or work from home. Additional interior features include a Jack-and-Jill bathroom. Pocket sliders open to an inviting outdoor retreat with a beautifully resurfaced pool and deck, a spacious screened patio, and a wet bar—ideal for relaxing or entertaining. Beautiful lush tropical landscaping and the .38-acre lot add privacy and more space to enjoy the outdoors. Built with tie-beam construction, this home also offers an oversized 2.5-car garage with plenty of storage and an extra-large driveway that makes parking multiple vehicles a breeze. The workshop's double roll-up doors and extended concrete slab add valuable space for projects, hobbies, room for toys, and storage. Located on a dead-end street with no through traffic, this home enjoys a convenient central White City location near IRSC, US 1, schools, beaches, I95 and shopping. Space, privacy, practical upgrades, and a pool area that truly shines—this home is worth seeing!
| Price History | |
|---|---|
| 9/24/2026 | Listed $659,000 |
General Features
| Membership Required | false |
|---|---|
| Sewer | Public Sewer,Septic Tank |
| Heating | Electric,Zoned |
| Cooling | Central Air,Electric,Zoned |
| Utilities | Cable Available,Electricity Available,Water Available |
| Possession | Close Of Escrow,Negotiable |
| Roof | Composition,Metal,Shingle |
| Appliances | Dryer,Dishwasher,Electric Range,Electric Water Heater,Free-Standing Freezer,Disposal,Microwave,Oven,Refrigerator,Water Heater,Washer |
| Garage Spaces | 2.5 |
| Patio/Porch Features | Covered,Patio,Porch,Screened |
| Architectural Style | Colonial,Ranch |
| Pool Features | Automatic Chlorination,Fenced,Free Form,In Ground,Other,Pool Equipment,Private,Screen Enclosure,Outside Bath Access |
| Security Features | Smoke Detector(s) |
| Construction Materials | Block,Stucco |
| Pets Allowed | No Pet Restrictions,Yes |
| Year Built | 2002 |
| View | Garden,Pool |
| Stories Count | 1 |
| Levels | One |
| Property Subtype | Single Family Residence |
| Tax Year | 2025 |
| Waterfront Features | None |
| Accessibility | None |
| County | St Lucie |
| New Construction | false |
| Property Type | Residential |
| Attached Garage | true |
| Subdivision Name | WHITE CITY |
| Facing Direction | South |
| Garage Y/N | true |
| Total Rooms | 10 |
| Full Baths | 2 |
| Status | Active |
| City | Fort Pierce |
| Senior Community Y/N | false |
| MLS Area | 7140 |
| Carport Y/N | false |
| Tax Annual Amount | 90.24 |
| Property Condition | Resale |
| MLS Area Minor | SL05 |
| Virtual Tour | https://www.propertypanorama.com/1002-Ibis-Avenue-Fort-Pierce-FL-34982/unbranded |
| Standard Status | Active |
| Property Sub Type Additional | Single Family Residence |
| PostalCity | Fort Pierce |
| Legal Description | PARK TRAIL ACRES LOT 58 (0.38 AC) (OR 1325-2661) |
Interior Features
| Interior Amenities | Wet Bar,Breakfast Bar,Breakfast Area,Bathtub,Cathedral Ceiling(s),Dual Sinks,Garden Tub/Roman Tub,High Ceilings,Living/Dining Room,Pantry,Split Bedrooms,Soaking Tub,Separate Shower,Tub Shower,Vaulted Ceiling(s),Bar,Walk-In Closet(s) |
|---|---|
| Flooring | Carpet,Ceramic Tile |
| Furnished Y/N | Unfurnished |
| Total Stories | 1 |
| Air Conditioning Y/N | true |
| Heating Y/N | true |
| Window Features | Blinds,Plantation Shutters |
| Fireplace Y/N | false |
| Half Baths | 1 |
| Laundry Features | Washer Hookup,Inside,Laundry Tub |
| Total Bedrooms | 3 |
| Main Level Bedrooms | 3 |
| Main Level Bathrooms | 2 |
| Total Baths | 3 |
Exterior Features
| Private Pool | true |
|---|---|
| Exterior Amenities | Barbecue,Outdoor Living Area,Porch |
| Fencing | Fenced |
| Parking Features | Attached,Garage,Garage Door Opener |
| Lot Features | Cul-De-Sac,Interior Lot,1/4 to 1/2 Acre Lot |
| Water Source | Public |
| Total Parking | 6 |
| Lot Size Area | 16553 |
| Building Area Total | 4288 |
| Lot Dimensions | 108x152 |
| Lot Size Acres | 0.38 |
| Waterfront Y/N | false |
| Covered Spaces | 2.5 |
| Door Features | French Doors |
Amenities
- Foreclosure
- Views
- Short Sale
- New Construction
- Adult 55+
- Lease To Own
- No HOA Fees
- Furnished
- Primary On Main
- Air Conditioning
- Seller Finance
- Green
- Fixer Upper
- Horse
- Golf
- Fireplace
- Deck
- Garage
- Basement
- Pool
Property vs Single Family Average in 34982
Price
Taxes
Year Built
 All information deemed reliable but not guaranteed. All properties are subject to prior sale, change or withdrawal. Neither listing broker(s) or information provider(s) shall be responsible for any typographical errors, misinformation, misprints and shall be held totally harmless. Listing(s) information is provided for consumer's personal, non-commercial use and may not be used for any purpose other than to identify prospective properties consumers may be interested in purchasing. The data relating
