
Open House Sun, Sep 27th 12:00 PM - 03:00 PM - Views - Primary on Main




Address
101 W Spearfish Lane, Jupiter, FL
Price
$ 1,995,000
Property Attributes
- MLS#B26079473
- TypeSingle Family
- Listing Status Coming Soon
- CountyPalm Beach
- CityJupiter
- Area5200
- NeighborhoodOCEAN WALK PLACE
- Zip33477
- Style
- Year Built1978
- Taxes$ 21160
- Price$ 1,995,000
- Bedrooms3
- Full Bathrooms3
- Half Bathrooms0
- Sqr Footage2010
- Lot Size0.16 Acres
Data Source:
Beaches MLS (FL)
Property Description
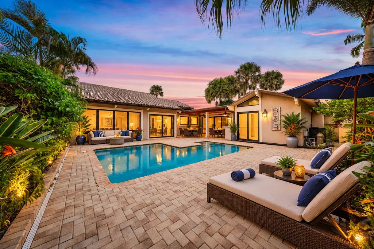
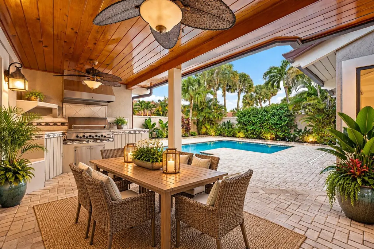
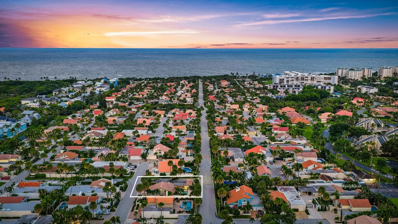
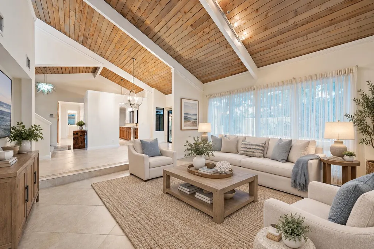
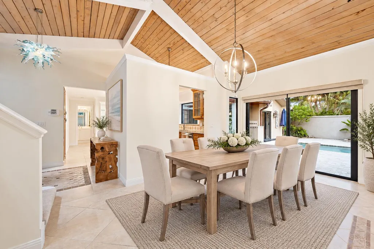
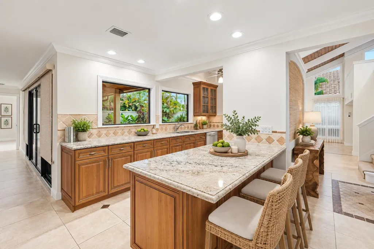
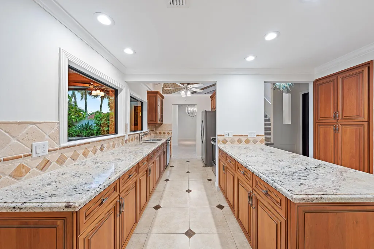
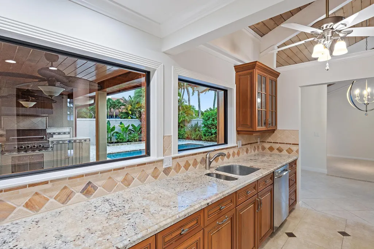
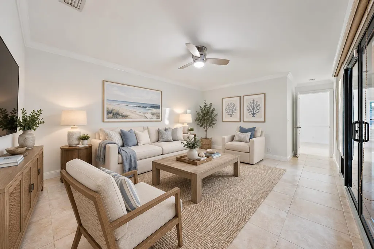
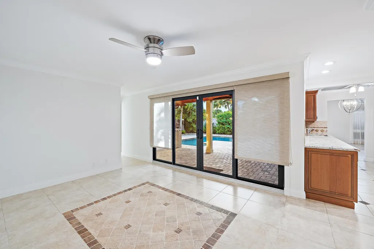
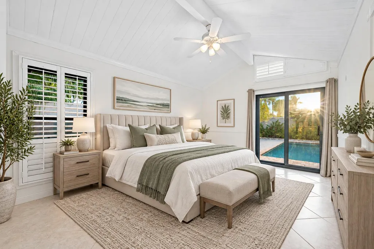
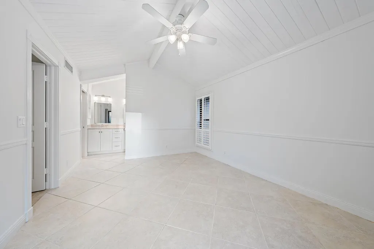
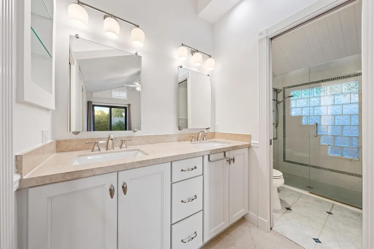
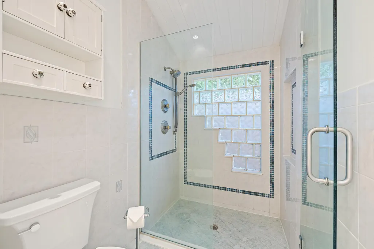
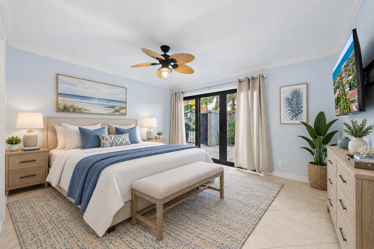
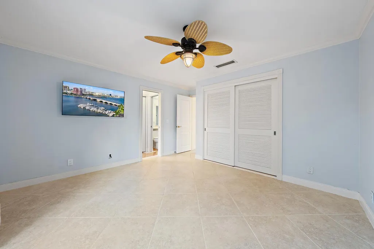
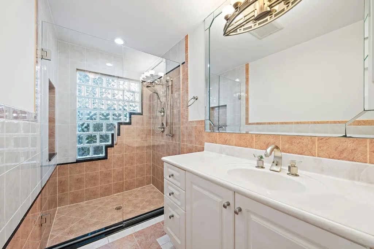
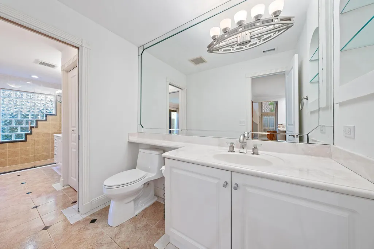
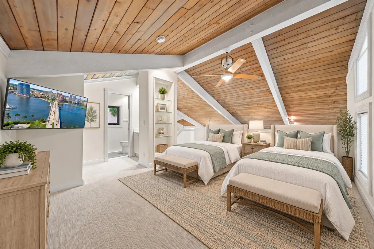
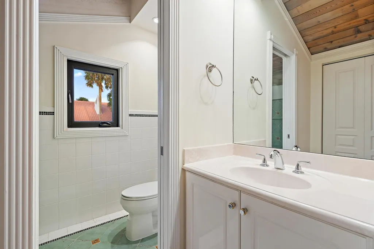
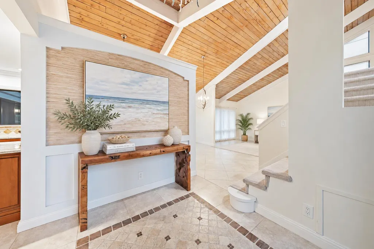
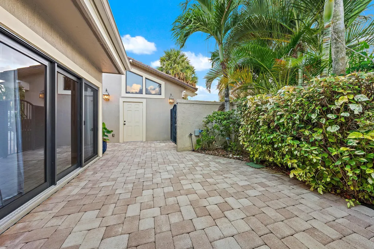
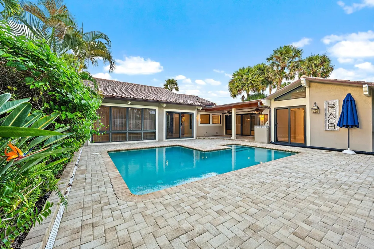
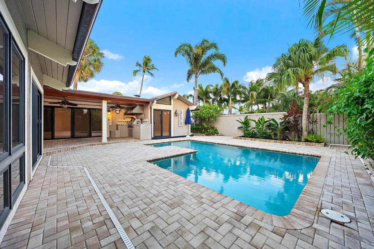
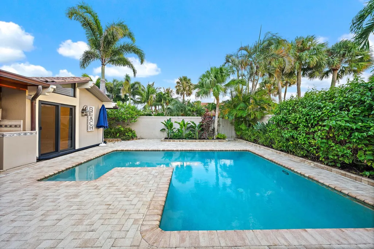
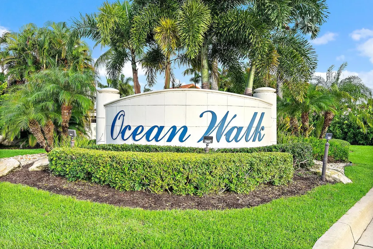
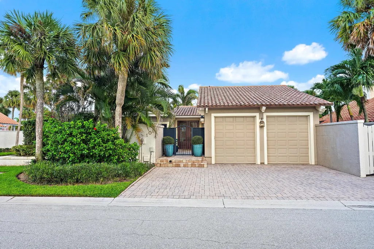
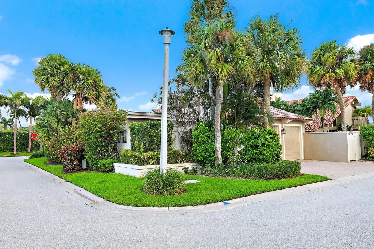
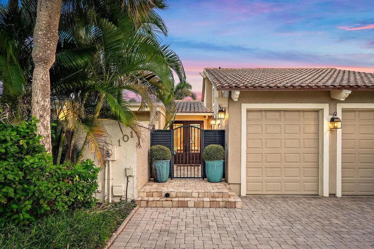
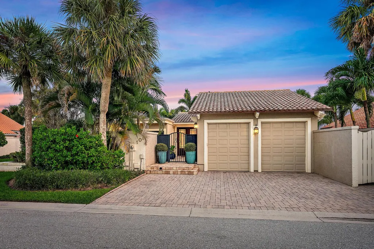
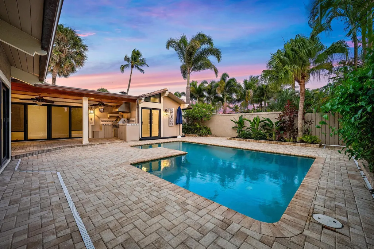
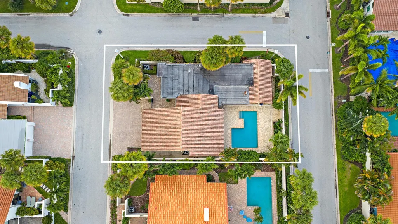
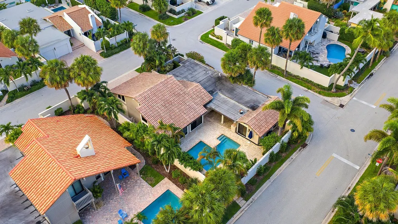
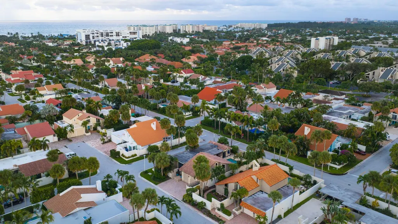
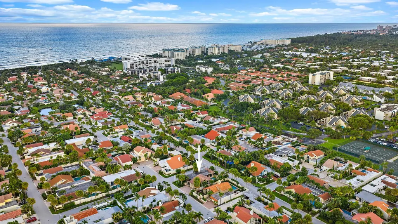
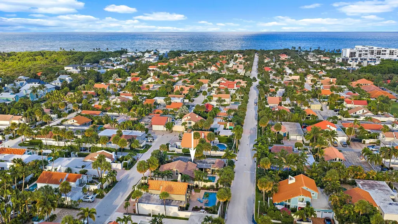
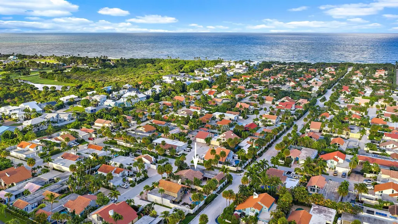
Live within walking distance of Jupiter Beach in this beautifully maintained three-bedroom, three-bath pool home in Ocean Walk, one of Jupiter, Florida's most desirable gated beachside communities. Offering 2,010 square feet of living space, this coastal residence features a private heated swimming pool, a two-car garage, a first-floor primary suite, an outdoor summer kitchen, and impact-rated windows and exterior doors. A private front courtyard and striking double entry doors create an inviting arrival. Inside, fresh interior paint, clean and well-maintained tile flooring throughout the main-level living areas, and carpeting upstairs complement a bright floor plan with multiple living and entertaining spaces, a dedicated dining area, abundant natural light, and two bedroom suites on the main level. The kitchen is designed for everyday living and entertaining, featuring granite countertops, custom wood cabinetry, stainless steel appliances, generous counter and storage space, and a convenient snack bar for casual dining. It flows easily into the surrounding living areas, creating a comfortable and functional gathering space. The first-floor primary suite is a private retreat featuring crown molding, distinctive white wood ceiling details, and glass doors opening directly to the secluded backyard and pool area. The renovated primary bathroom offers contemporary finishes and a walk-in glass-enclosed shower. A second main-level bedroom suite provides comfortable accommodations for guests and features crown molding, an updated vanity and lighting, and sliding glass doors opening to the private front courtyard. Upstairs, the builder-designed loft serves as the home's third bedroom and includes a closet and full bathroom with a walk-in glass-enclosed shower. Wood ceiling details and a spacious open layout create a versatile upper-level retreat. Outside, lush tropical landscaping surrounds the private heated pool, creating an inviting setting for year-round Florida living. A covered patio, summer kitchen, and outdoor shower provide an exceptional space for entertaining or relaxing after a day at the beach. Separate front and rear outdoor living areas offer multiple settings for dining, gathering with guests, or enjoying the ocean breeze. Impact-rated windows and exterior doors provide added storm protection throughout the home, with one glass-block opening as the sole exception. Ocean Walk is a gated beachside community ideally positioned near Jupiter Beach and its dog-friendly beach area, Harbourside Place, the Jupiter Riverwalk, waterfront restaurants, shopping, boating, fishing, marinas, championship golf courses, and many of Jupiter's most popular recreational destinations. Whether used as a full-time residence, Florida beach house, or seasonal South Florida retreat, this well-maintained Ocean Walk pool home offers privacy, versatile indoor-outdoor living, and an exceptional location near the Atlantic Ocean and the best of Jupiter.
| Elementary School | Middle School | High School |
|---|---|---|
| Beacon Cove Intermediate Elementary School | Jupiter Middle School | Jupiter High School |
| Price History | |
|---|---|
| 9/23/2026 | Listed $1,995,000 |
General Features
| Membership Required | false |
|---|---|
| Membership Description | No Membership Available |
| Sewer | Public Sewer |
| Heating | Central |
| Cooling | Central Air,Ceiling Fan(s) |
| Utilities | Cable Available,Electricity Available,Propane,Sewer Available,Water Available |
| Possession | Close Of Escrow |
| Roof | Barrel,Tar/Gravel |
| Appliances | Dryer,Dishwasher,Electric Range,Electric Water Heater,Disposal,Ice Maker,Microwave,Oven,Refrigerator,Water Heater,Washer |
| HOA Fee | 267 |
| Garage Spaces | 2 |
| Association Fee Includes | Common Areas,Cable TV,Internet,Maintenance Grounds,Security |
| Patio/Porch Features | Covered,Patio |
| Architectural Style | Mediterranean |
| Pool Features | Heated,In Ground,Pool Equipment,Pool Sweep,Salt Water |
| Security Features | Security System Owned,Gated Community |
| Construction Materials | Frame,Stucco |
| Pets Allowed | Number Limit,Yes |
| Year Built | 1978 |
| View | Garden,Pool |
| Stories Count | 2 |
| Levels | Two |
| Property Subtype | Single Family Residence |
| Tax Year | 2025 |
| Waterfront Features | None |
| Community Features | Home Owners Association,Gated |
| Community Type | Gated Community |
| Accessibility | None |
| Assoc Fee Paid Per | Monthly |
| County | Palm Beach |
| New Construction | false |
| Property Type | Residential |
| Association Amenities | None |
| Attached Garage | true |
| Subdivision Name | OCEAN WALK PLACE |
| Facing Direction | North |
| Garage Y/N | true |
| Total Rooms | 9 |
| Full Baths | 3 |
| Status | Coming Soon |
| Directions | From US-1 S, Turn East onto Ocean Walk Blvd, Left onto W Sandpiper Cir, Left onto W Spearfish Ln, House on Left |
| High School | Jupiter |
| City | Jupiter |
| Senior Community Y/N | false |
| MLS Area | 5200 |
| Carport Y/N | false |
| Elementary School | Beacon Cove Intermediate |
| Tax Annual Amount | 21160.82 |
| Middle/Junior High School | Jupiter |
| Property Condition | Resale |
| MLS Area Minor | PB28 |
| Virtual Tour | https://www.propertypanorama.com/101-W-Spearfish-Lane-Jupiter-FL-33477/unbranded |
| Standard Status | Coming Soon |
| Occupancy Type | Owner |
| Property Sub Type Additional | Single Family Residence |
| PostalCity | Jupiter |
| Legal Description | OCEAN WALK PLACE LT 14 BLK 2 |
Interior Features
| Interior Amenities | Breakfast Bar,Built-in Features,Cathedral Ceiling(s),Dining Area,Separate/Formal Dining Room,Dual Sinks,Entrance Foyer,Main Level Primary,Split Bedrooms,Separate Shower,Vaulted Ceiling(s),Walk-In Closet(s) |
|---|---|
| Flooring | Ceramic Tile,Marble |
| Furnished Y/N | Unfurnished |
| Total Stories | 2 |
| Air Conditioning Y/N | true |
| Heating Y/N | true |
| Window Features | Blinds,Drapes,Plantation Shutters,Sliding,Storm Window(s) |
| Fireplace Y/N | false |
| Laundry Features | Inside |
| Total Bedrooms | 3 |
| Main Level Bedrooms | 1 |
| Main Level Bathrooms | 1 |
| Total Baths | 3 |
Exterior Features
| Private Pool | true |
|---|---|
| Exterior Amenities | Built-in Barbecue,Barbecue,Outdoor Kitchen,Outdoor Living Area |
| Fencing | Fenced |
| Parking Features | Attached,Driveway,Garage,Garage Door Opener |
| Lot Features | Corner Lot,Sprinklers Automatic,< 1/4 Acre |
| Water Source | Public |
| Total Parking | 4 |
| Lot Size Area | 6760 |
| Spa | false |
| Building Area Total | 2718 |
| Lot Size Acres | 0.16 |
| Waterfront Y/N | false |
| Covered Spaces | 2 |
| Builder Model | Model B |
Amenities
- Foreclosure
- Views
- Short Sale
- New Construction
- Adult 55+
- Lease To Own
- No HOA Fees
- Furnished
- Primary On Main
- Air Conditioning
- Seller Finance
- Green
- Fixer Upper
- Horse
- Golf
- Fireplace
- Deck
- Garage
- Basement
- Pool
Property vs Single Family Average in 33477
Price
Taxes
Year Built
 All information deemed reliable but not guaranteed. All properties are subject to prior sale, change or withdrawal. Neither listing broker(s) or information provider(s) shall be responsible for any typographical errors, misinformation, misprints and shall be held totally harmless. Listing(s) information is provided for consumer's personal, non-commercial use and may not be used for any purpose other than to identify prospective properties consumers may be interested in purchasing. The data relating
